
By Ben Walker, Retrotec
My neighbor Bob is a retired custom home builder out of Seattle. He spent a career building for other people; this year he finished the house he built for himself, down the road from me here in Skagit County.
I watched it happen almost literally board by board. Every morning my dog Kona and I walk down our street before I head to Retrotec, and every morning Bob was out there building. Over the months we watched the framing go up, the windows go in, and the mineral wool get fitted into the walls.
Those walks are how we met. Bob asked what I did, and blower doors turned out to be one of the few parts of my job I didn’t have to explain from scratch. He’d been around testing for years, mostly from the paying-someone-else-to-do-it side.
Bob is the kind of builder who can talk control layers, window U-factors, and ERV cores without taking a breath. He detailed this house the way you’d expect from a guy who’s seen every way a wall can go wrong.
So as the house got close to finished, I made the neighborly offer: before you pay someone for the official test, let me bring a fan over and we’ll hunt for problem areas together. No stakes, no paperwork. Just a look at where the air goes.
And even then—a free test, from a neighbor, framed as practice—Bob was nervous.
Why the final test feels so final
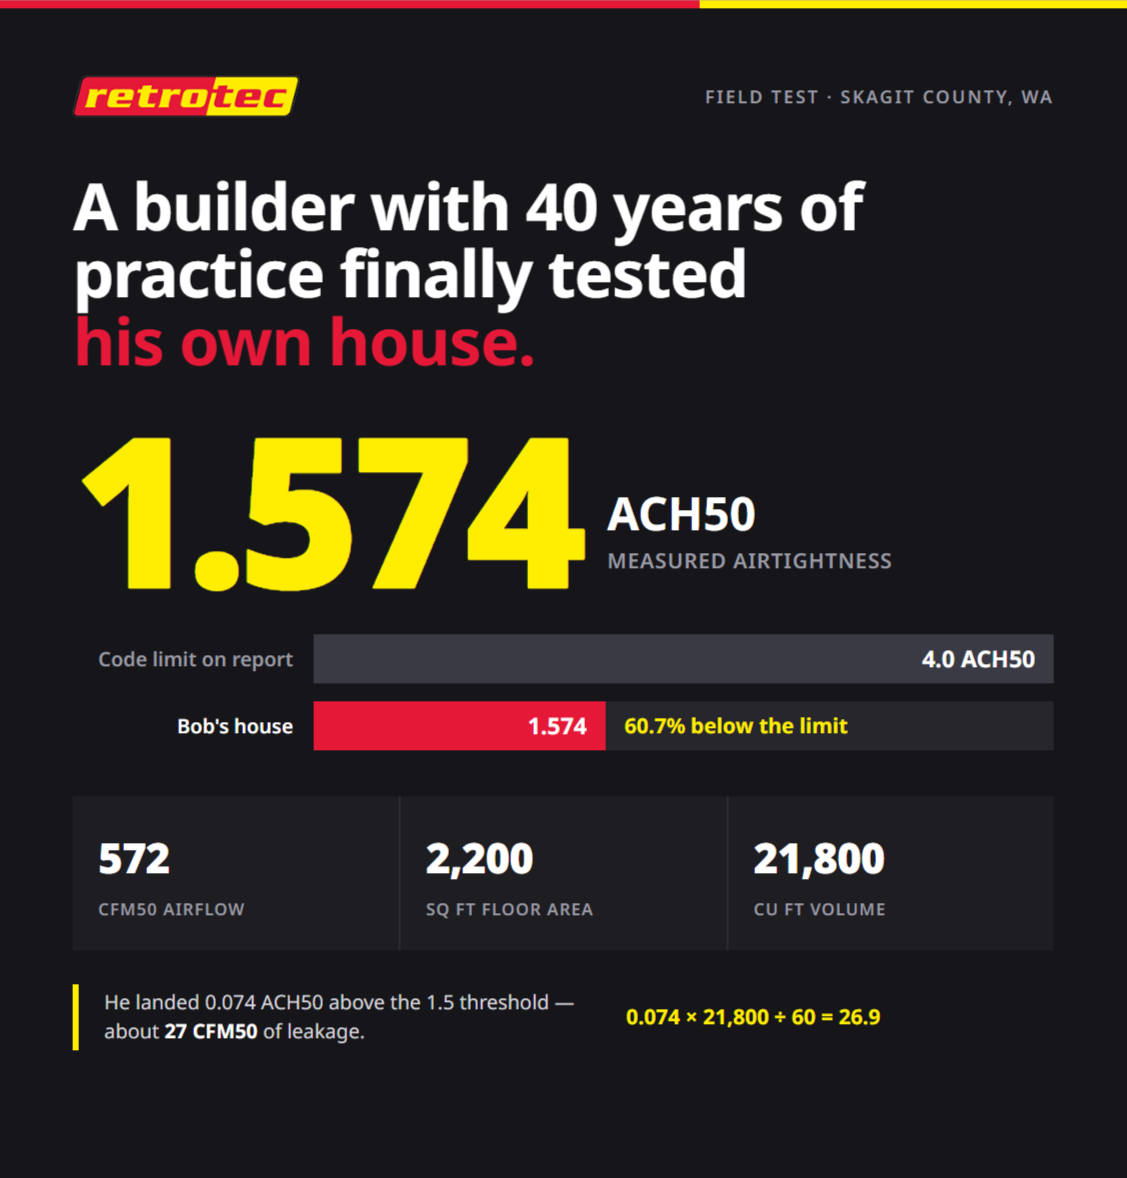
I get it. The limit used on Bob’s test report was 4.0 ACH50. ACH50 means air changes per hour with the house held at a pressure difference of 50 Pascals. It’s a standard way to compare airtightness; lower numbers mean less leakage.
By the time the fan goes in the door for a final test, the drywall is painted, the trim is on, and whatever the number says, you own it. Bob had done everything right for forty years—and had never actually watched his own work get scored.
He’s not wrong to take it seriously. In our rCloud field data for Washington, about one in four new homes misses the 4.0 mark. That describes the tests uploaded to our system, not every new home in the state.
Eleven o’clock on a Saturday
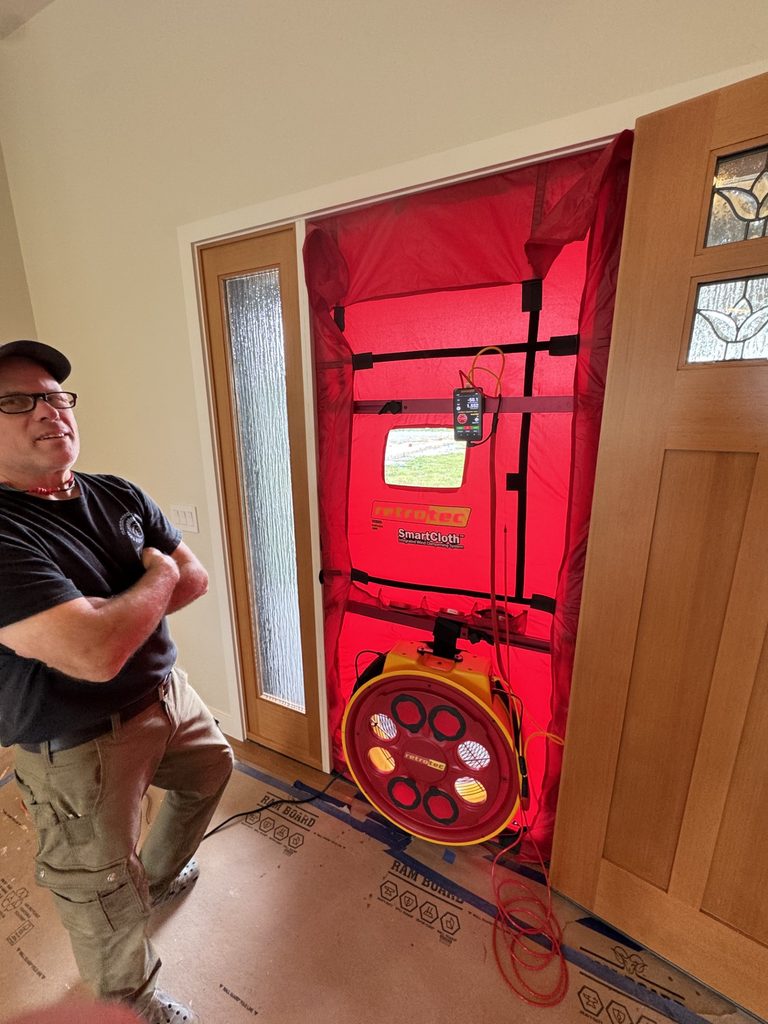
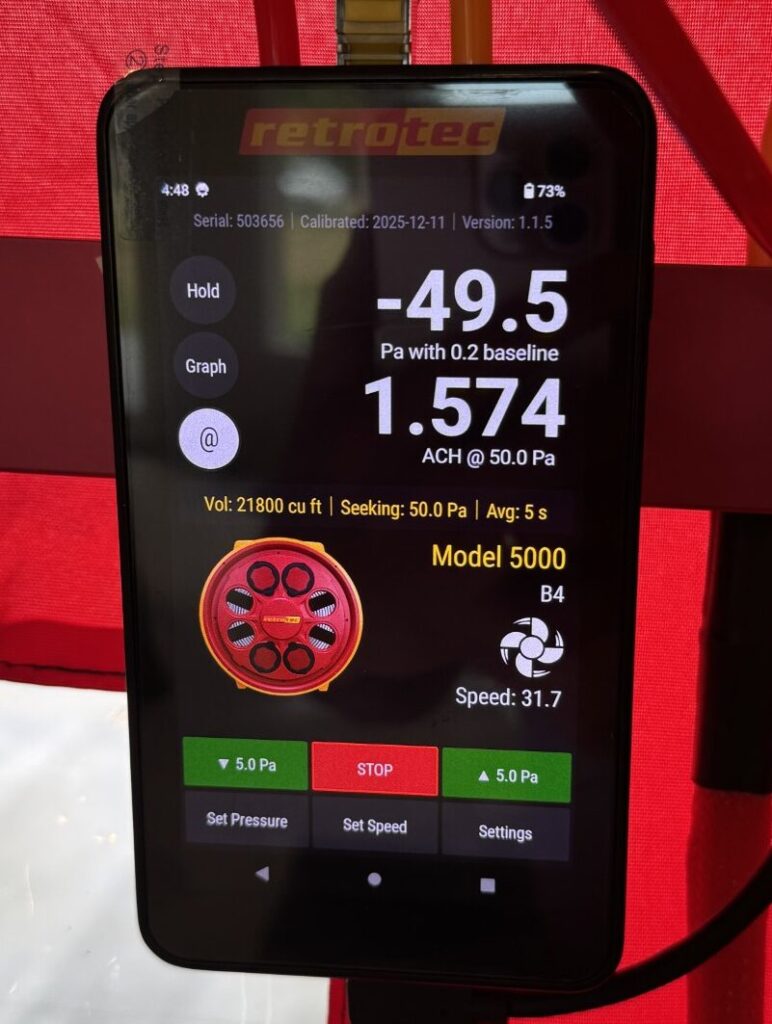
The test itself is the least dramatic part of the story, which is how it should be. We set a Retrotec Model 5000 in the front door, ran the gauge through its baseline—a calm 0.2 Pa—and pulled the house down to 50 Pascals.
Clear skies, no wind. One of those rare perfect test days.
Bob’s blower door results
1.574 ACH50 — measured airtightness
572 CFM50 — airflow at the test pressure
2,200 square feet — floor area
60.7% below the 4.0 ACH50 limit
That’s more than a pass. That’s a statement. A home at the 4.0 limit would leak about 2.5 times as much at the same test pressure and volume. Bob’s forty years of knowing where air sneaks through a building are sitting right there in three decimal places.
Watching a builder see his own number for the first time is the best part of this job. All that tension converted instantly into pride, because now it isn’t an opinion about craftsmanship. It’s a measurement.
And here’s the part I love: we didn’t need the leak-hunting session we’d planned to get him across the finish line. I generated the report and signed off on it. The practice run became the real thing—the report was accepted for Bob’s certificate of occupancy.
The test he’d been dreading was over before lunch.
The 27 CFM that got away
Here’s the detail I love as a testing nerd. Bob’s 1.574 result comfortably beat 2.0 ACH50, but it was just above another useful target: 1.5 ACH50.
The difference was 0.074 air changes per hour. At his house volume of 21,800 cubic feet, that works out to:
0.074 × 21,800 ÷ 60 = 26.9 CFM50
About 27 CFM of additional leakage reduction would have brought him to 1.5. That’s a small gap, though the number alone doesn’t tell us where those leaks were or how easy they would have been to seal.
The energy-credit options referenced in his report include airtightness thresholds of 2.0 and 1.5 ACH50. They also have ventilation-efficiency requirements, so reaching the lower number alone would not guarantee another credit.
If we’d tested before drywall, we could have looked for that remaining leakage while the air barrier and connections were still accessible. After paint, the same hunt gets harder.
The test is cheap. The timing is everything.
A tight house has to breathe on purpose
Airtightness is only half the job. Random holes are a terrible ventilation system, so a tight house needs deliberate mechanical ventilation—and that system needs to be set up correctly.
Bob’s house has a Fantech HERO ERV, an energy recovery ventilator. It brings in outdoor air and exhausts stale indoor air while transferring heat and moisture between the two airstreams.
While I had the gauge out, we checked the ventilation balance. We measured the pressure on the supply and exhaust sides, converted each reading to airflow using the ERV’s chart, and used those calculated flows to balance the system.
The distinction matters: similar pressure readings do not necessarily mean equal airflow. Each side needs to be read against its corresponding curve on the chart. The airflow is what we’re trying to match.
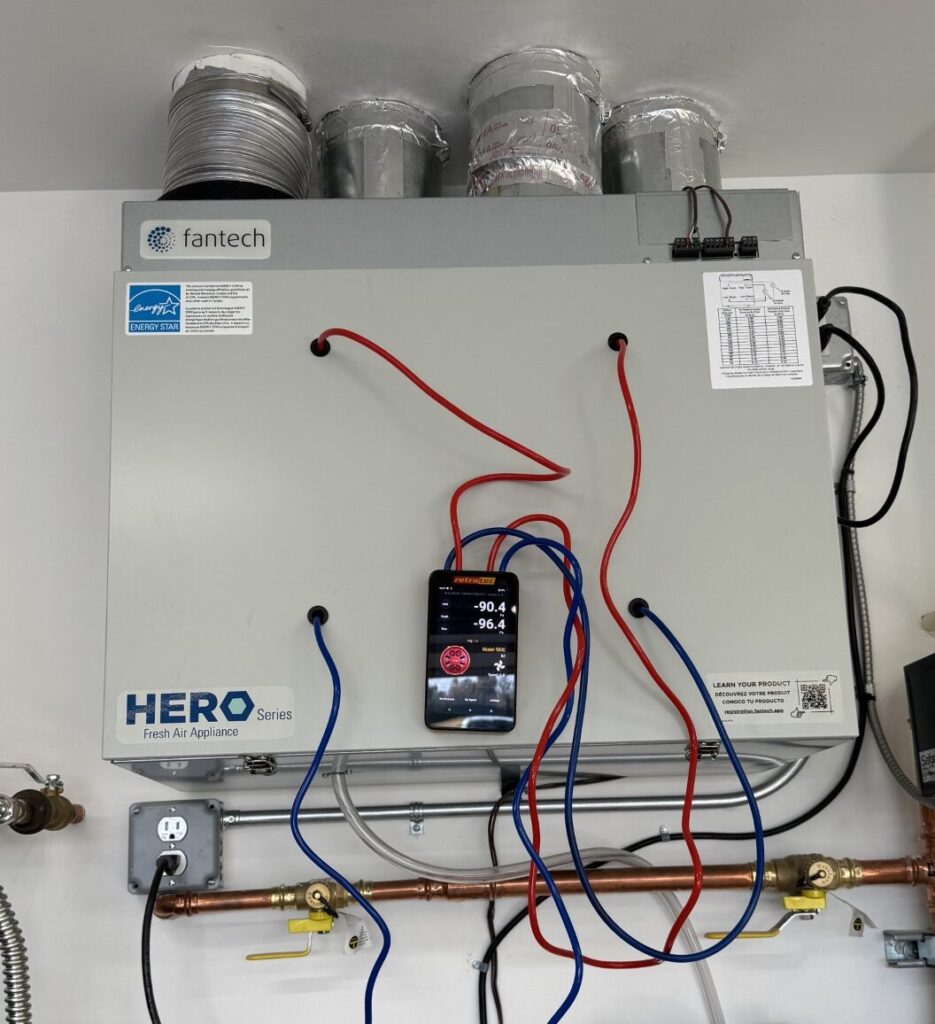
If supply exceeds exhaust, the system can push the house toward positive pressure. If exhaust exceeds supply, it can pull the house toward negative pressure. That imbalance can move air through the remaining gaps in the envelope instead of through the intended ventilation paths.
Out here in the Pacific Northwest, where managing moisture is part of every good wall assembly, that’s worth getting right.
Build it tight and ventilate it right—with a measurement behind both halves.
What Bob taught me
Kona and I still walk past the house every morning. It looks the same as it did the week before the test: same siding, same fir door, same mineral wool hidden in the walls. The difference is that now I know how it tested, to three decimal places, and so does Bob.
I came to test Bob’s house. I left with a better understanding of why builders dread this test.
It isn’t lack of skill. Bob has more building skill than almost anyone. It’s that we, as an industry, introduced the blower door to builders (in some areas) as a verdict instead of a tool. One pass/fail moment, at the end, when nothing can be changed cheaply.
It doesn’t have to work that way. Testing during construction turns discoveries into opportunities to fix things while they’re accessible. The final test can become what it was at Bob’s place that Saturday morning: a victory lap.
Get the fan there before the drywall
And to be clear, testing Bob’s house was a neighbor favor, not a service line. Retrotec builds the equipment. Professional testers are exactly who we build it for.
For some builders, owning a fan makes sense. For plenty of others, the right answer is a great local tester on speed dial from framing onward.
The point was never whose fan it is. The point is when it shows up: before the drywall, not just after the paint.
Congratulations, Bob. 1.574. The house is as good as the builder.
Ben Walker is Co-CEO/CTO of Retrotec, which designs and builds airtightness testing equipment in Everson, Washington.
